
FLOORING & INTERIOR FINISH SPECIALIST
Flooring & Interior Finish Services
Flooring installation, porcelain tile, floor preparation, showers, and detailed interior finish work in Cape Coral, Fort Myers, and across Southwest Florida.
OUR SERVICES
Six Specialized Service Categories
Each service is planned around preparation, layout, and finish detail. Choose a category to see what it includes and how the work is carried out.
Porcelain & Large-Format Tile
FEATURED PROJECT: CAPE CORAL, FL
Large-format, wood-look, and porcelain tile for floors and walls, with careful layout and consistent finish detail.
Explore porcelain tile services →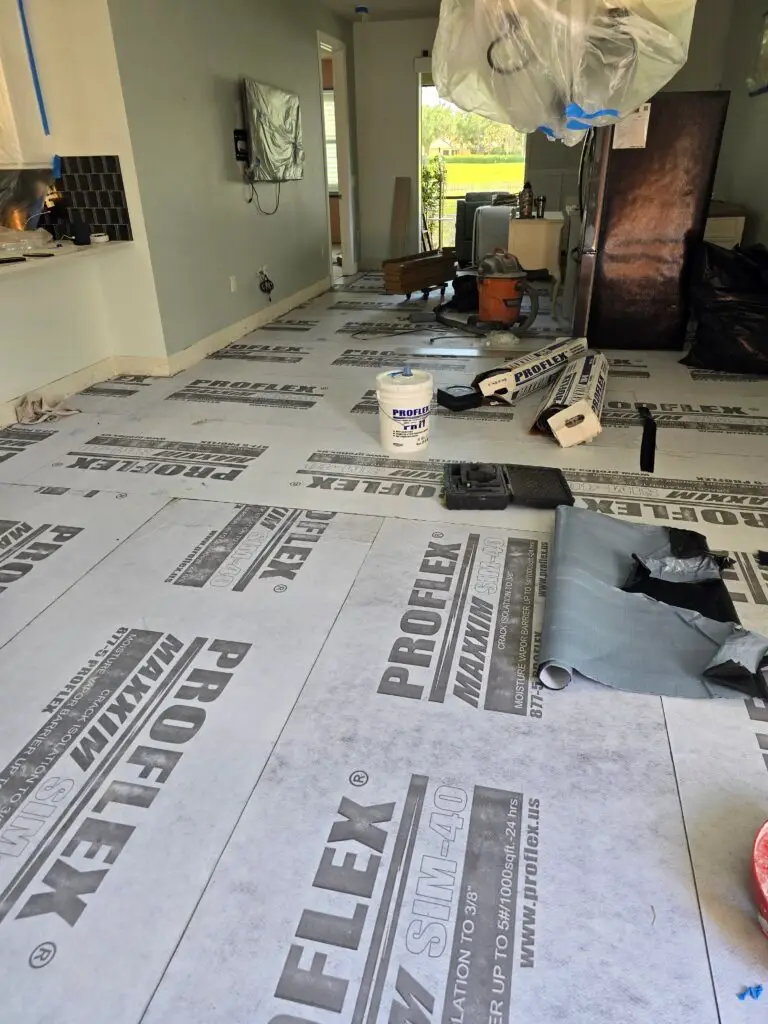
Flooring Installation & Preparation
FEATURED PROJECT: AVE MARIA, FL
Porcelain, SPC/LVP rigid-core, engineered wood, and laminate flooring, installed over a properly prepared substrate with clean transitions.
Explore flooring installation & preparation →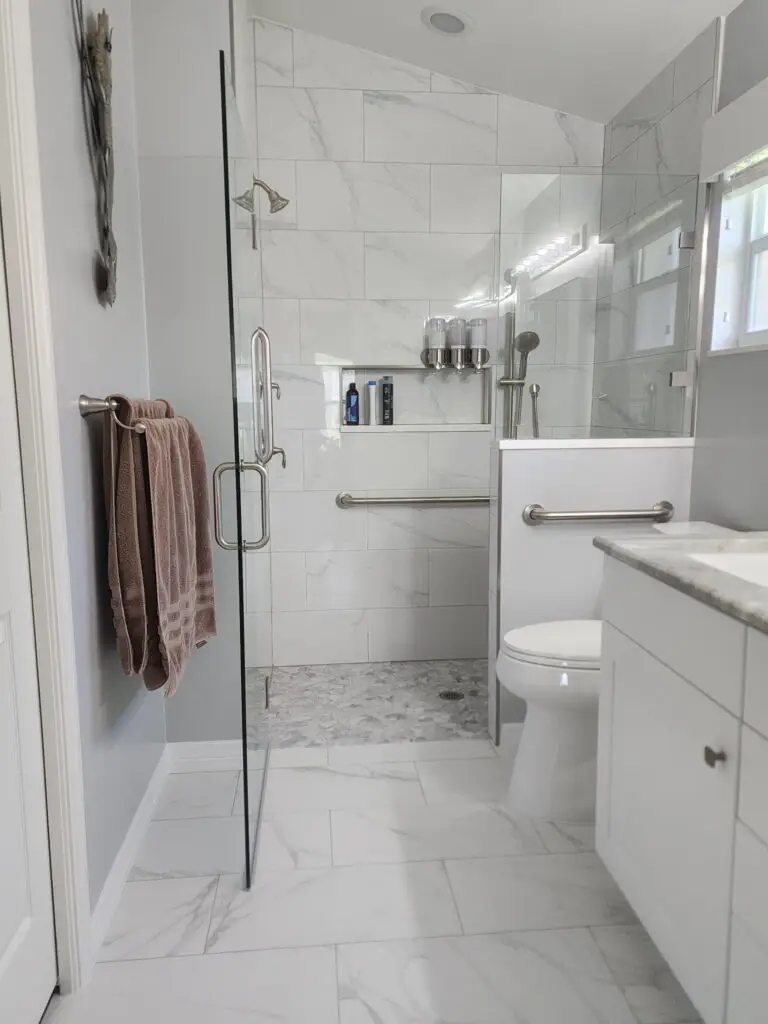
Custom Showers & Bathrooms
FEATURED PROJECT: SABAL SPRINGS, NORTH FORT MYERS, FL
Shower and bathroom tile built over documented waterproofing systems, with niches, benches, and stone details finished with care.
Explore shower & bathroom services →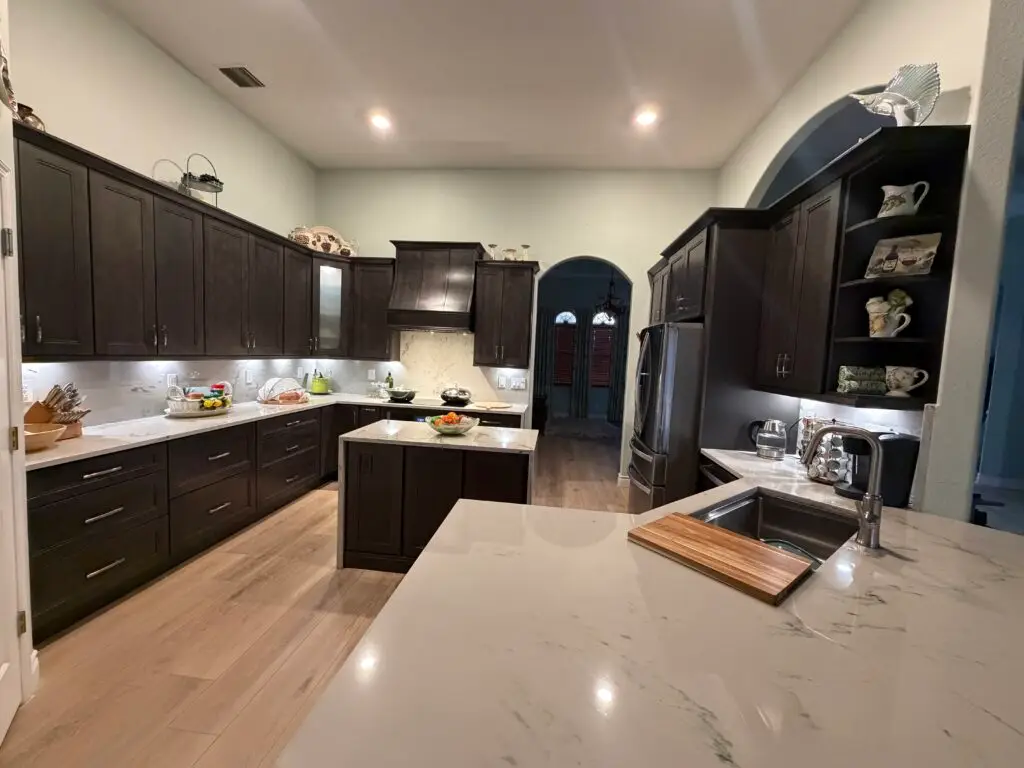
Kitchen Cabinets & Backsplash
FEATURED PROJECT: CAPE CORAL, FL
Kitchen cabinet installation and backsplash work in tile, porcelain, glass, and stone, with countertop replacement coordinated when appropriate.
Explore kitchen cabinet & backsplash services →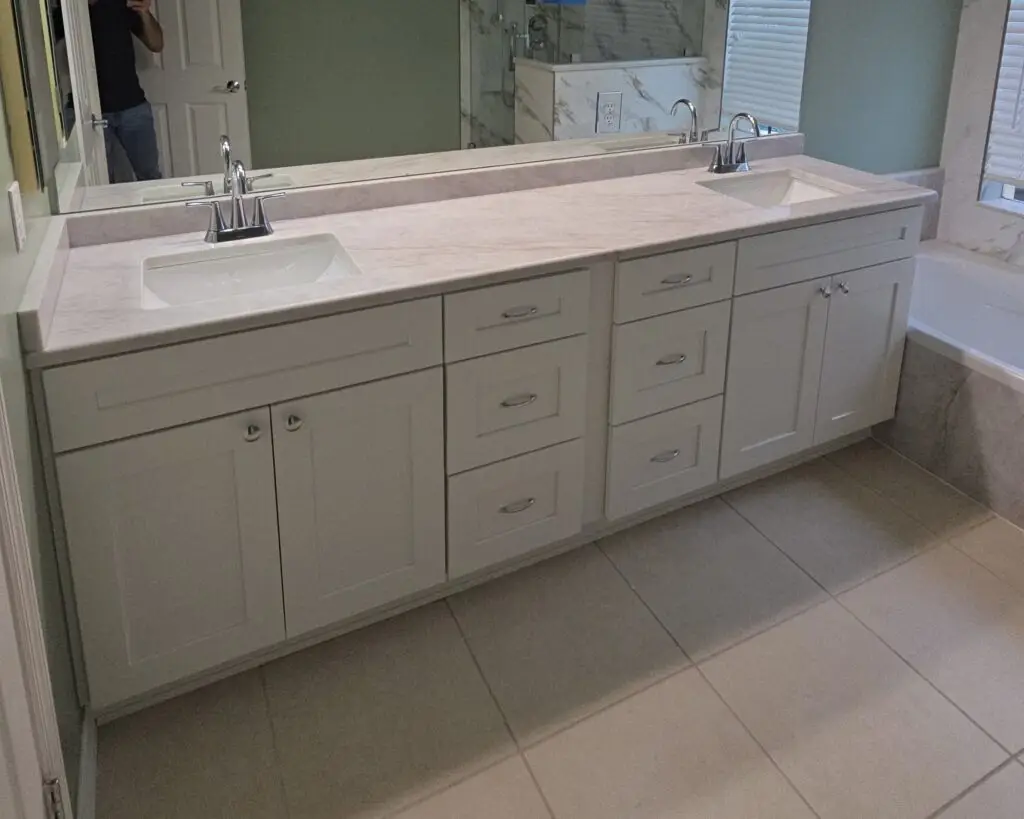
Vanities, Countertops & Interior Finish
FEATURED PROJECT: HAMPTON LAKES, ALVA, FL
Bathroom vanity and countertop replacement, baseboards, trim, and the finish details that complete a room.
Explore vanity & interior finish services →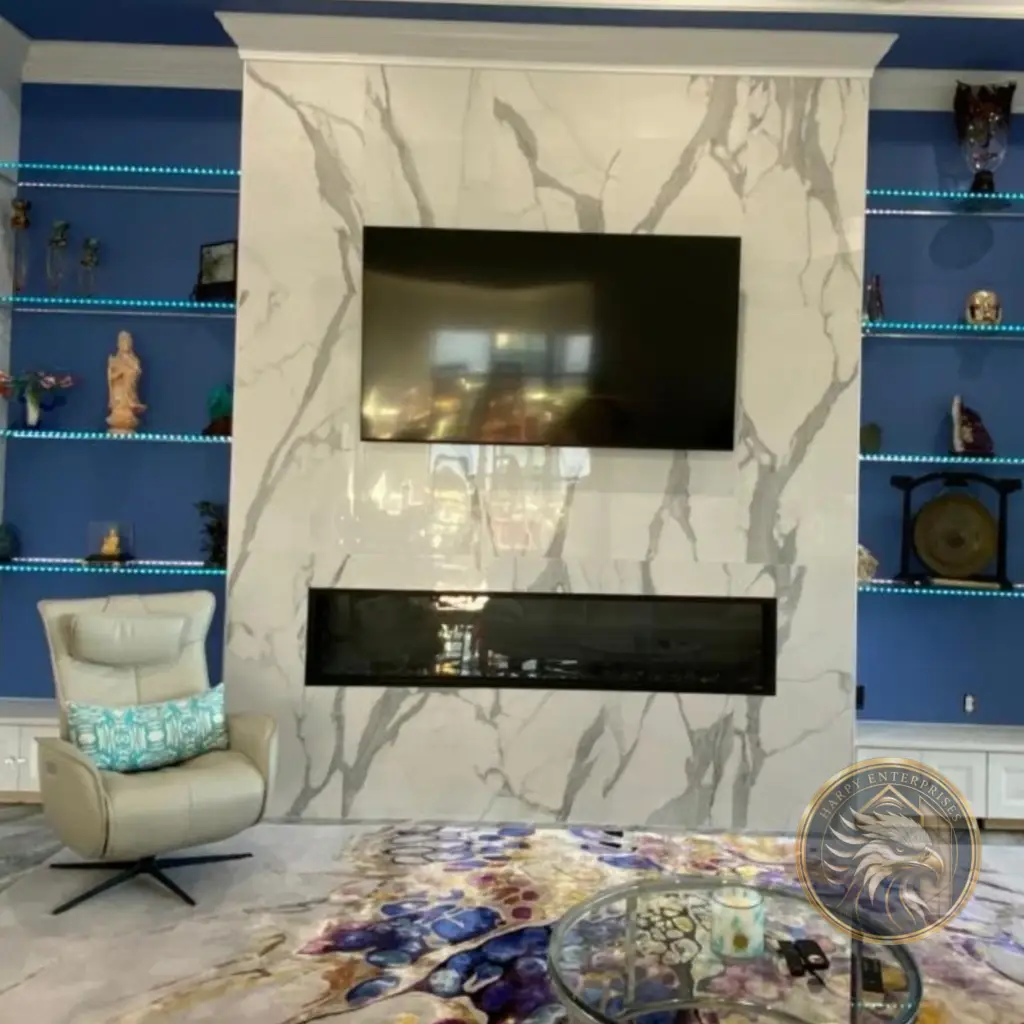
Fireplace Tile, Stone & Feature Walls
FEATURED PROJECT: STONE CREEK, NAPLES, FL
Fireplace surrounds and feature walls in large-format porcelain and stone-look tile, laid out around the opening, shelving, and trim.
Explore fireplace & feature wall services →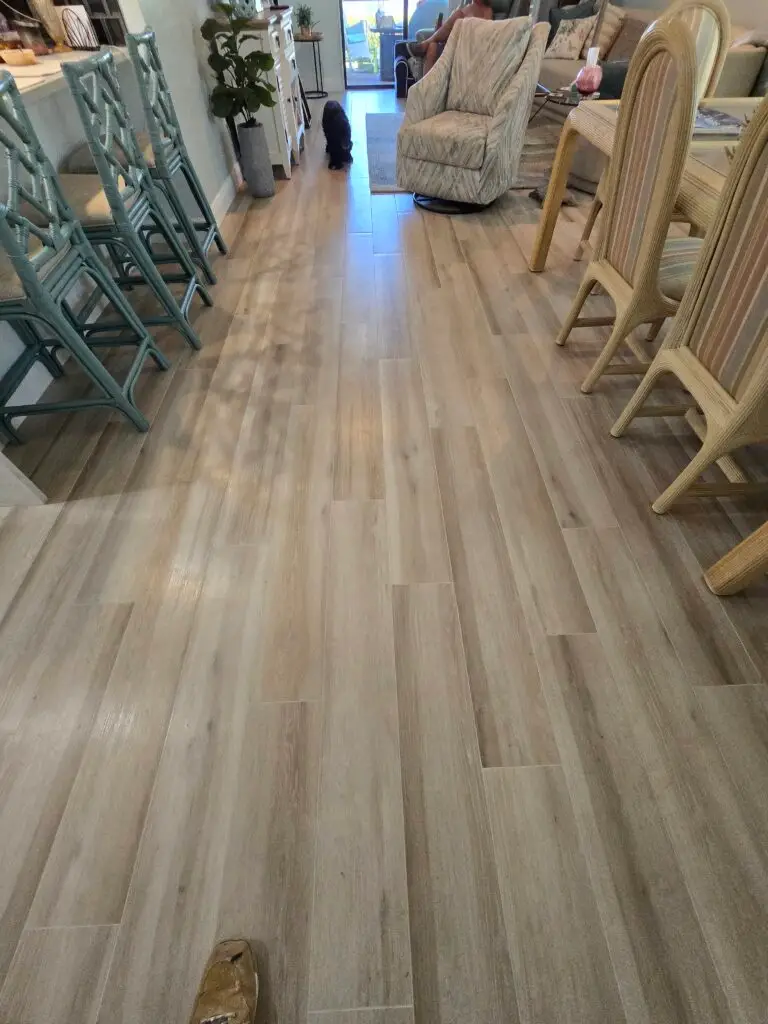
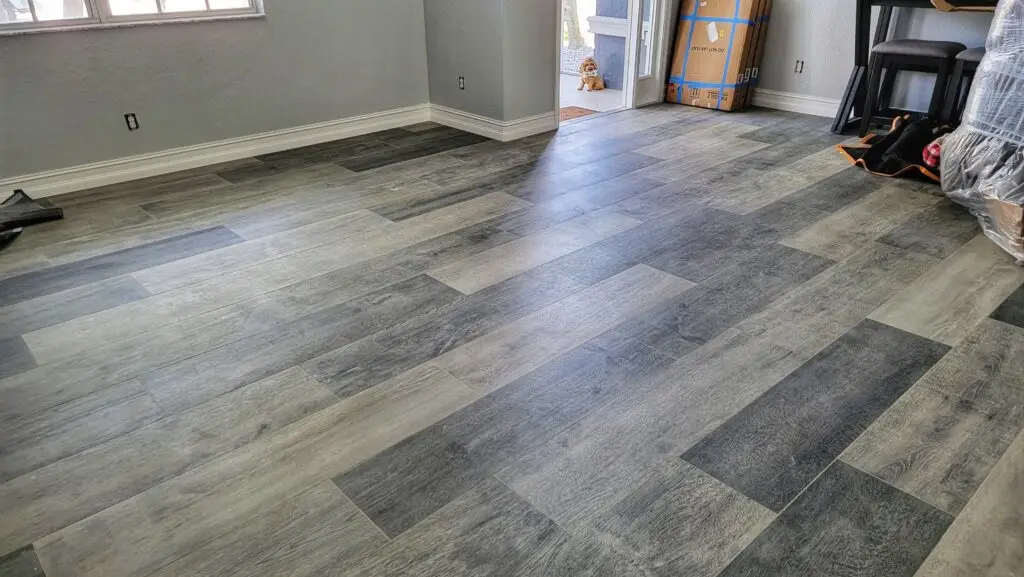
COMPLETED · Wood-look porcelain plank flooring with staggered joints · Ave Maria, FL
SERVICE 01
Porcelain & Large-Format Tile
Large-format and wood-look porcelain for floors and walls, installed from a planned layout so joints, cuts, and transitions are decided before the first tile is set.
WHAT THIS INCLUDES
• Large-format porcelain floor tile, including 24×48 formats
• Wood-look porcelain plank flooring in staggered layouts
• Porcelain wall tile and feature surfaces
• Layout planning to reduce narrow cuts at walls and doorways
• Tile leveling systems to help control lippage during installation
How we plan it: on larger floors, layouts are drawn before installation so the tile pattern works around walls, doorways, and fixtures instead of being improvised on site.
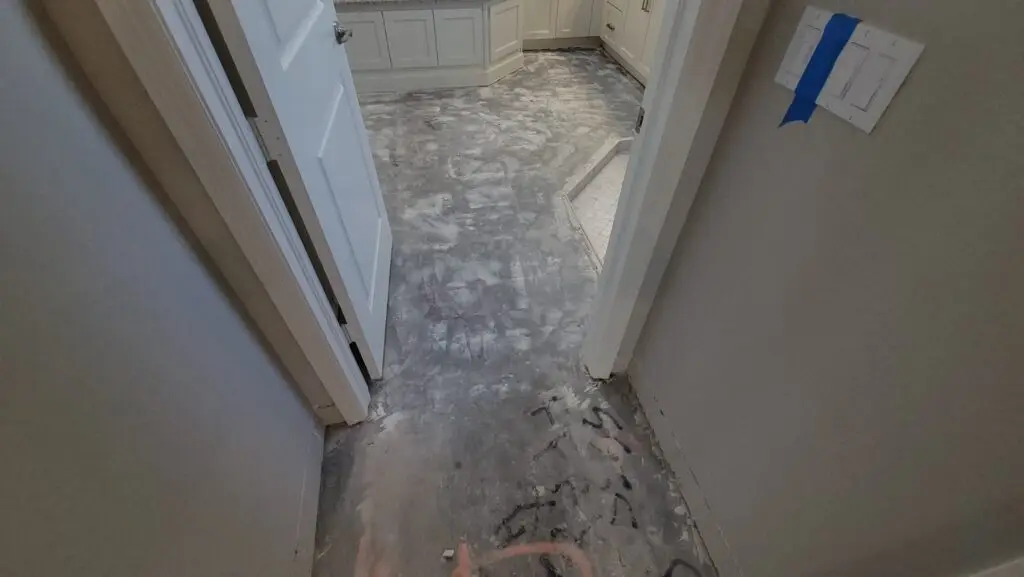
FLOOR PREPARATION · Existing flooring removed to the slab and mechanically ground · Naples, FL
SERVICE 02
Flooring Installation & Preparation
We install porcelain, SPC/LVP rigid-core, engineered wood, and laminate flooring. Every floor starts the same way: existing flooring is removed so the substrate can be evaluated and prepared before anything new goes down.
WHAT THIS INCLUDES
• Removal of existing tile and floor coverings
• Mechanical grinding to remove residual setting materials
• Substrate evaluation, with patching or leveling where needed
• Underlayments and membranes matched to the flooring and substrate
• Installation with baseboards, transitions, and trim
Project-Specific Underlayment Selection
We select underlayments and membrane systems according to substrate conditions, flooring compatibility, project specifications, and manufacturer requirements. Options may include PROFLEX® MAXXIM SIM-40, SIM-90, SUPER SIM-90, MSC-90, or suitable Schluter®-DITRA systems. The intended application, sound-control needs, finished floor height, and project budget guide the choice among compatible solutions.
FLOORING WE INSTALL
Rigid-core, wood, and laminate floors depend on a flat substrate just as much as tile does, so the same preparation applies whichever finish you choose.
Porcelain & Tile
Porcelain plank and large-format tile set over a prepared, flat substrate from a planned layout, with leveling systems to help control lippage.
SPC / LVP Rigid-Core
Rigid-core vinyl plank, typically installed as a floating floor over a flat, clean substrate, with underlayment, expansion space, and transitions handled to the manufacturer’s requirements.
Engineered Wood
Engineered hardwood installed with the method the product and substrate call for, with attention to slab moisture and the manufacturer’s acclimation guidance.
Laminate
Laminate flooring installed as a floating floor over the appropriate underlayment, with expansion space at walls and clean transitions to adjoining floors.
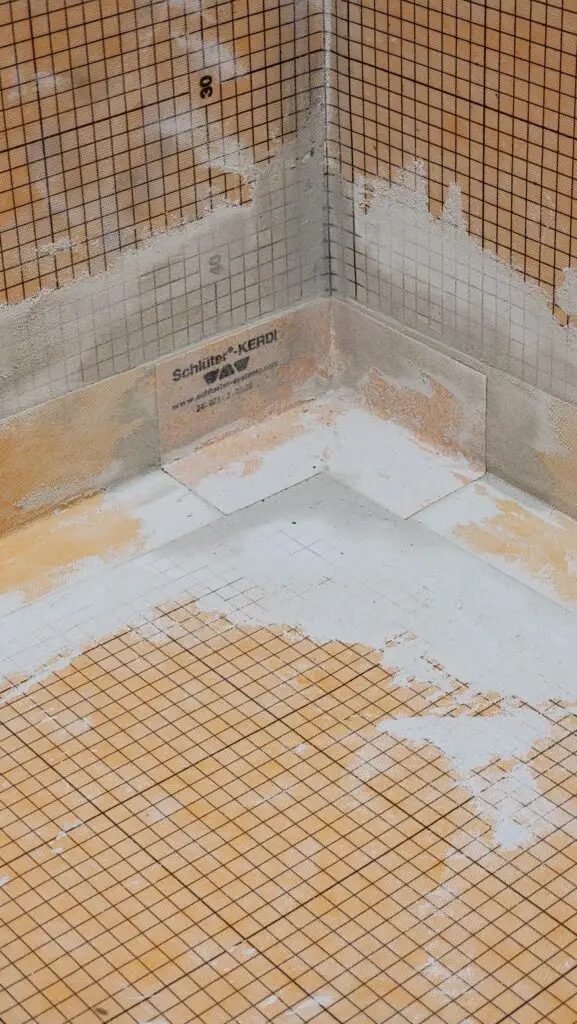
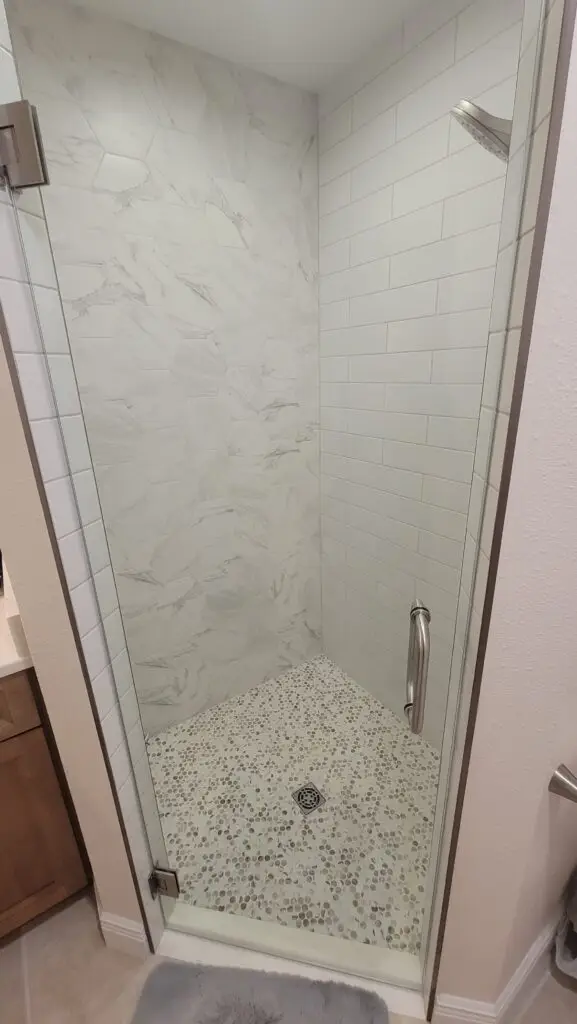
IN PROGRESS → COMPLETED · Schluter® KERDI waterproofing before tile, and a completed shower from the same project · Cape Coral, FL
SERVICE 03
Custom Showers & Bathrooms
A shower is only as good as what sits behind the tile. We build shower and bathroom tile work over a documented waterproofing system, then finish with careful layout around niches, benches, and corners.
WHAT THIS INCLUDES
• Shower wall tile, including large-format porcelain
• Mosaic and natural-stone shower floors
• Recessed niches, benches, and stone sills and curbs
• Bathroom floor tile and wall finishes
• Waterproofing systems used on documented projects: Schluter® KERDI and PROFLEX® Hydra-Board, Hydra-Weld, and Hydra-Seal
Waterproofing Planned as a Complete System
We select shower waterproofing systems according to the substrate, shower design, intended use, and manufacturer requirements. Options include suitable PROFLEX® shower and waterproofing systems and Schluter®-KERDI systems. Compatible components and installation details are planned together, including seams, corners, penetrations, and drain connections. Project budget helps guide the selection without omitting required waterproofing details.
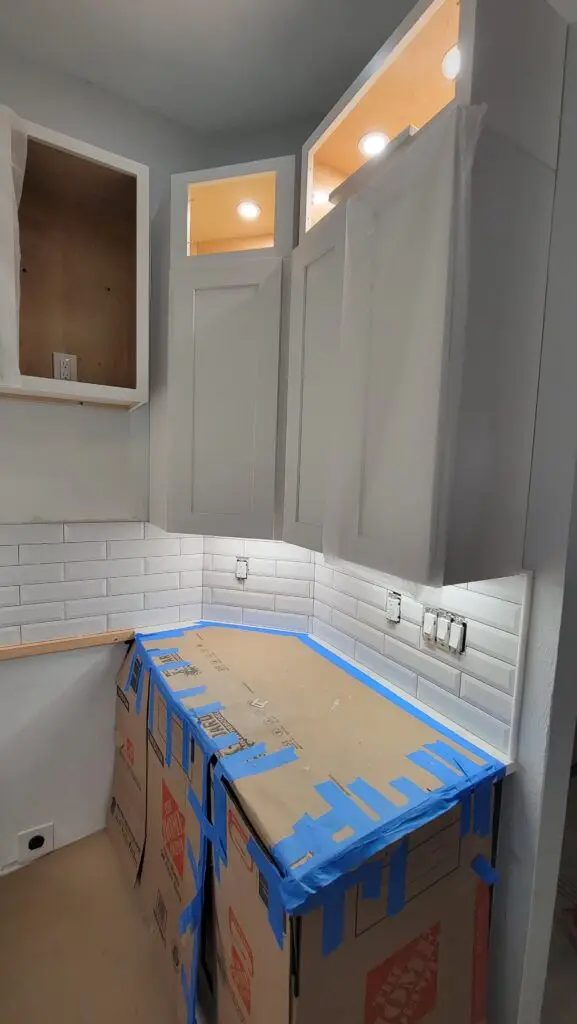
IN PROGRESS · Shaker cabinetry and subway-tile backsplash installation · Naples, FL
SERVICE 04
Kitchen Cabinets & Backsplash
Kitchen cabinet installation and backsplash work, planned around layout and alignment, with the finish details that tie a kitchen together.
WHAT THIS INCLUDES
• Kitchen cabinet installation, leveling, and alignment
• Cabinet hardware installation
• Backsplash installation in tile, porcelain, glass mosaic, and stone
• Countertop replacement coordinated through slab selection and template layout before fabrication
• 3D kitchen design renderings for layout review on selected projects
About 3D renderings: renderings are planning visuals used to review layout and proportions before work begins. They are not photographs of completed work.
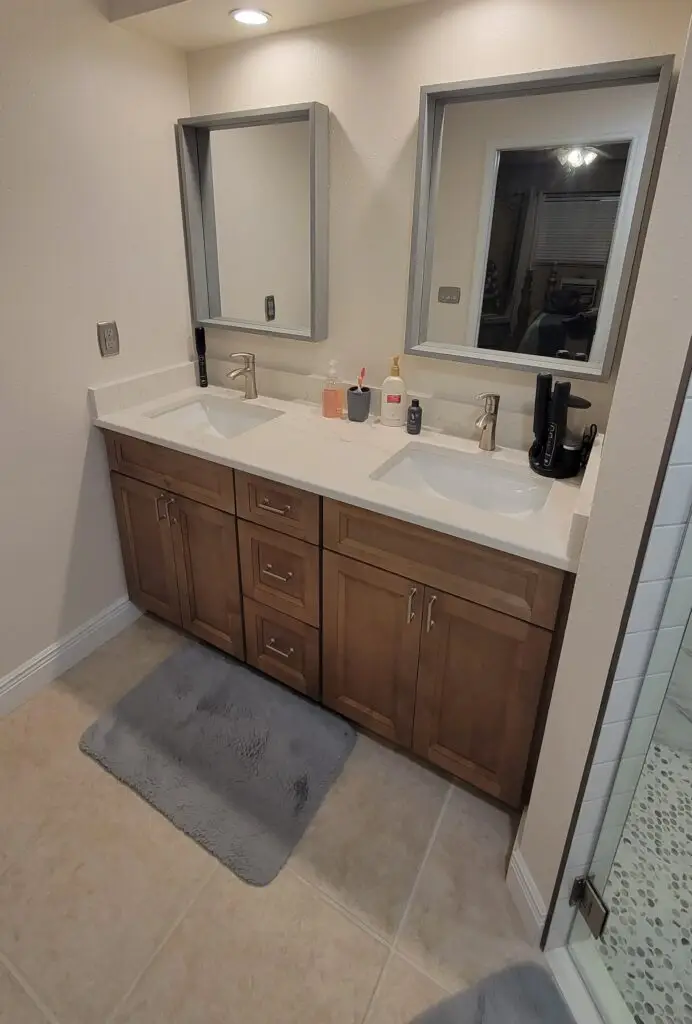
COMPLETED · Wood-tone vanity with 3 cm quartz countertop · Cape Coral, FL
SERVICE 05
Vanities, Countertops & Interior Finish
Bathroom vanity and countertop replacement, together with the interior finish details that complete a room once the tile work is done.
WHAT THIS INCLUDES
• Bathroom vanity installation
• Vanity countertop replacement in quartz and natural stone, coordinated with fabrication
• Mirrors and bathroom accessories such as towel bars
• Baseboards and trim
• Drywall repair, texture matching, and painting as part of a finish scope
Finish work in context: these details are typically included alongside flooring, tile, or bathroom work, so the finished room reads as one complete project.
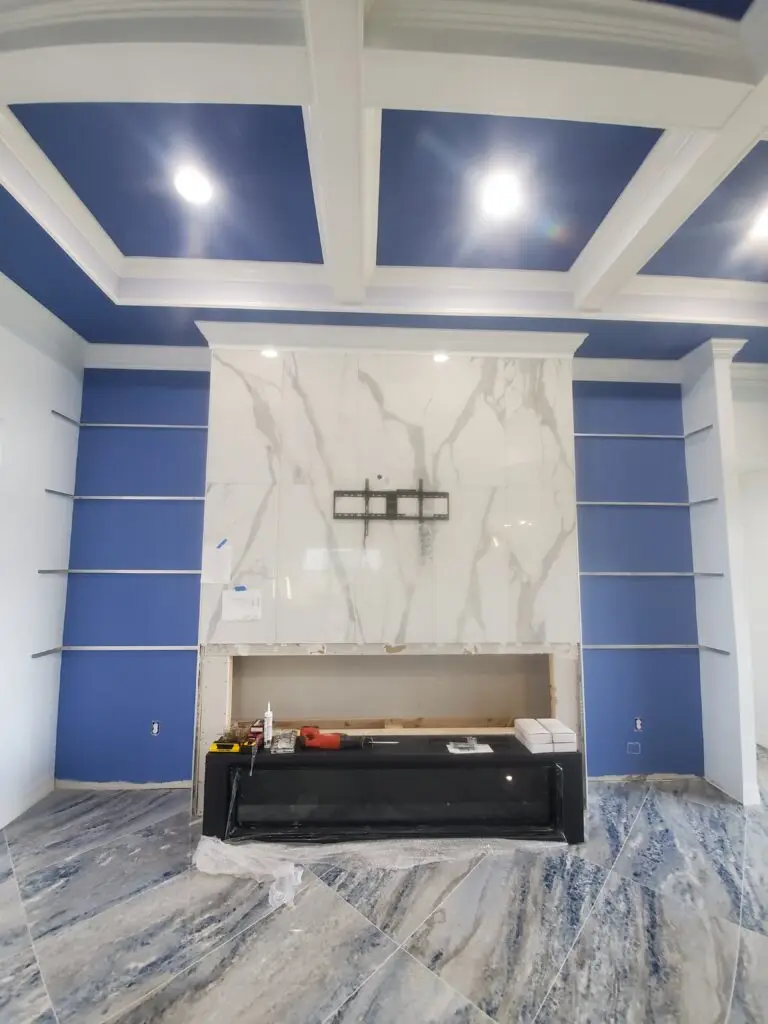
IN PROGRESS · Large-format porcelain fireplace wall with built-in display shelving · Stone Creek, Naples, FL
SERVICE 06
Fireplace Tile, Stone & Feature Walls
Fireplace surrounds and feature walls finished in large-format porcelain and stone-look tile, with the layout planned around the fireplace opening, television, shelving, and trim.
WHAT THIS INCLUDES
• Fireplace surround tile in large-format, marble-look porcelain
• Feature and accent walls in tile
• Joint and layout planning around openings, shelving, and trim
• Coordination with adjacent flooring and finish details
Planned around the feature: the tile layout is set around the fireplace opening, mounted television, and shelving before installation, so joints and cuts frame the wall cleanly.
PREPARATION & WORKMANSHIP
What You Don’t See Matters Most.
Every service follows the same sequence, so preparation is never skipped to save time and the finished surface has something solid underneath it.
01
Project Review & Scope
We review your photos, rooms, and goals, then confirm clearly what the project includes.
02
Material & Layout Planning
Materials, formats, and layouts are planned before work starts, including joints, cuts, and transitions, with a drawn layout or 3D rendering where useful.
03
Removal & Substrate Preparation
Existing materials are removed and the substrate is evaluated and prepared, with grinding, patching, or membranes where the assembly calls for them.
04
Installation & Finish
Installation follows the planned layout, with attention to alignment, lippage control, clean cuts, and finish detail.
05
Final Walkthrough
We walk through the finished work with you and review the details together before the project is closed out.
PROJECT DOCUMENTATION
Planned Before It’s Built
Before materials are installed, layouts are drawn, materials are selected, and some projects are reviewed in 3D. Each image below is labeled by stage, and design renderings are labeled as renderings.
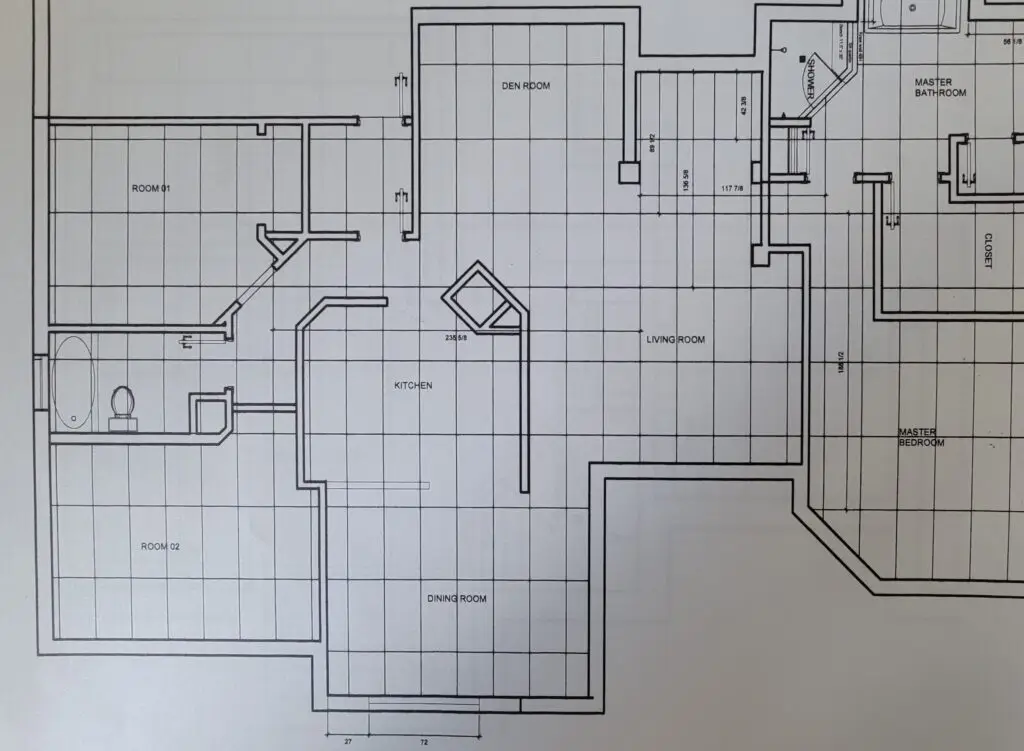
LAYOUT PLANNING · NAPLES, FL
A drawn 24×48 porcelain layout across several rooms, planned to limit narrow cuts at doorways and transitions.
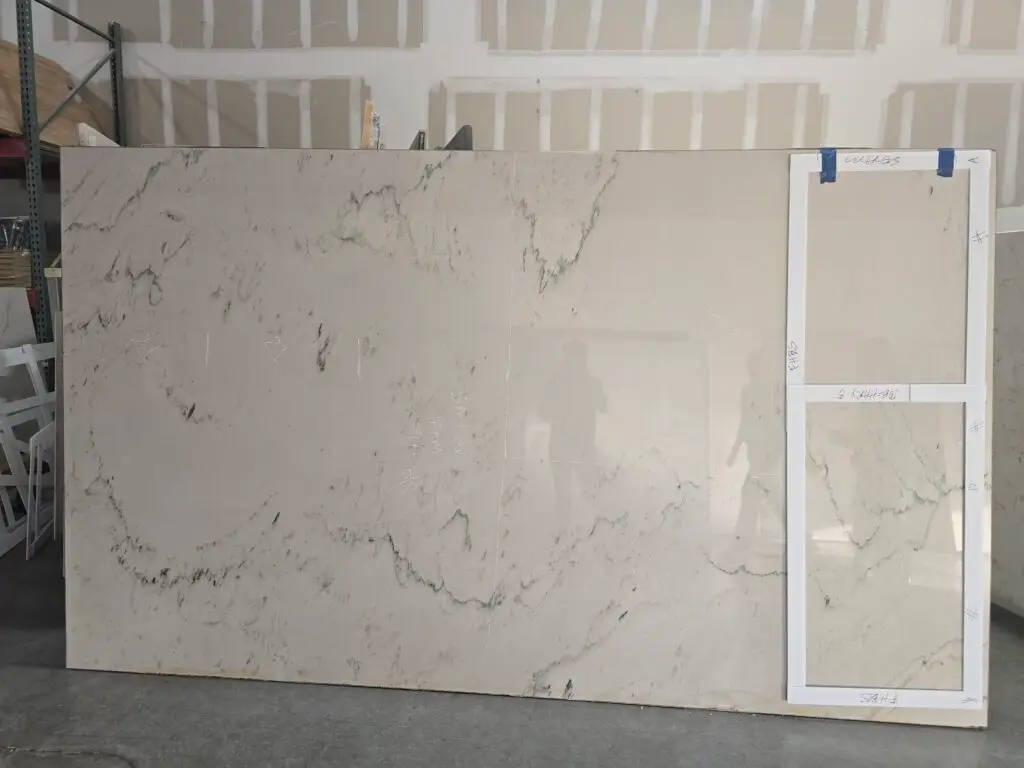
MATERIAL SELECTION · CAPE CORAL, FL
A quartzite slab with templates positioned to plan countertop cuts before fabrication.
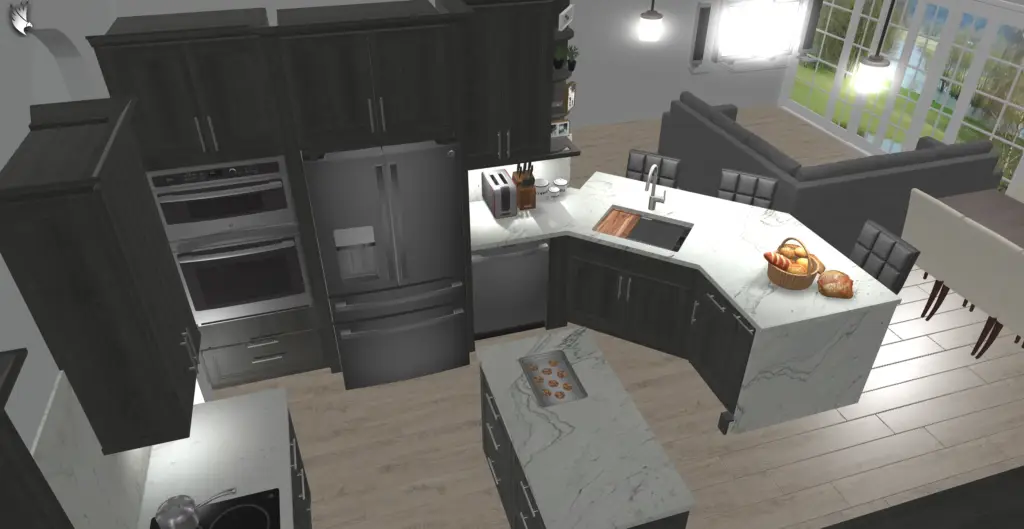
3D DESIGN RENDERING · CAPE CORAL, FL
A kitchen rendering used to review cabinetry, island, and appliance placement before work began. Not a photograph.
SERVICE AREA
Serving Cape Coral, Fort Myers & Southwest Florida
Our work is focused on Cape Coral and Fort Myers, and we also take on flooring, tile, and interior finish projects across Southwest Florida.
Cape Coral · Fort Myers · Naples · Bonita Springs · Ave Maria · Babcock Ranch · Punta Gorda · Alva
FREQUENTLY ASKED QUESTIONS
Questions About Our Services
Do you install new flooring over existing tile?
Our practice is to remove existing flooring rather than install over it. Removal lets us evaluate the substrate and prepare it properly, with grinding, patching, or leveling where needed, before the new floor goes down.
Which waterproofing system do you use in showers?
Showers need a waterproofing system behind the tile, and the right system depends on the assembly. On documented projects we have used Schluter® KERDI and the PROFLEX® Hydra-Board, Hydra-Weld, and Hydra-Seal system. The system for your shower is confirmed during the project review.
Are you a general contractor?
No. Harpy Enterprises is a flooring and interior finish specialist, focused on flooring, tile, showers, kitchens, vanities, and the finish details that complete a room. During the project review we confirm exactly which parts of your project we will handle.
Which areas do you serve?
Our work is focused on Cape Coral and Fort Myers. We also serve Naples, Bonita Springs, Ave Maria, Babcock Ranch, Punta Gorda, Alva, and other Southwest Florida communities.
What should I include when I request a consultation?
Your city, the type of project, the rooms or approximate area, any materials you have in mind, your preferred timeframe, and a few photos of the current space. That lets us review the project before we talk.
WE DON’T CUT CORNERS — WE BUILD TRUST.
Request a Project Consultation
Tell us about your flooring, tile, or interior finish project. A few details up front help us review the work and respond with the right questions.
Please include:
• Your city
• Project type
• Rooms or approximate area
• Materials you are considering
• Preferred timeframe
• Photos of the current space